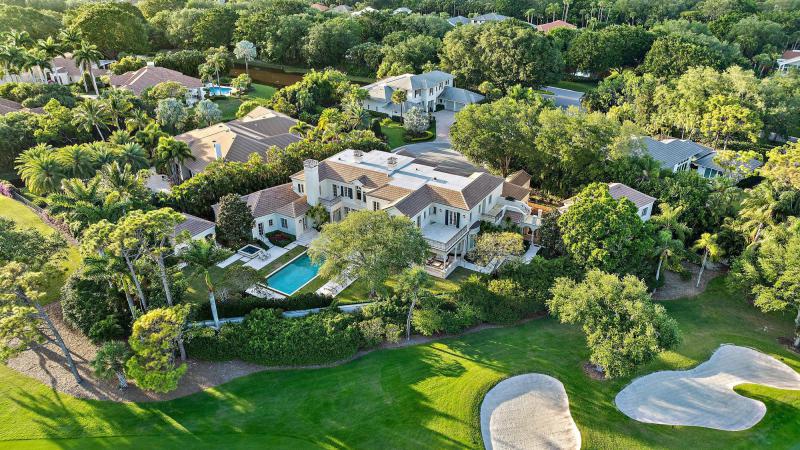
| Price: $9,750,000 | ID #: 18011122600 |
| Bedrooms: 7 | Full Baths: 9 Half Baths: 4 |
| Square Footage Living Area: 11679.00 |
| Zoning: Res | View: Golf |
| Garage Size: 4.50 | Area: 5230 |
| County: Palm Beach | Status: ACTIVE |
| Tax ID: 52434130030000180 | Tax Information: City/County |
| Annual Property Tax: $145,032.00 | Tax Year: 2024 |
| Year Built: 2004 | Subdivision:Frenchmans Creek |
| Roof Type: Concrete Tile | Sewer: |
| Construction Type: CBS,Stone | Water Supply: |
| Cooling: Central | Lot Dementions: 1/2 to < 1 Acre |
| Heating: Central | Parking: 2+ Spaces,Drive - Circular,Drive - Decorative,Driveway,Garage - Attached,Garage - Detached,Golf Cart |
| Faces:North | Subdivision Information: |
| Development: Frenchmans Creek Beach and Country Club |
| Pool: YES | Pool Description: Inground,Spa |
| Waterfront: NO |
| Design Description: European | Water Access: None |
| Equipment & Appliances: Central Vacuum,Dishwasher,Disposal,Dryer,Gas Lease,Microwave,Range - Gas,Refrigerator,Wall Oven,Washer,Washer/Dryer Hookup,Water Heater - Elec |
| Exterior Features: Auto Sprinkler,Built-in Grill,Cabana,Covered Patio,Custom Lighting,Extra Building,Open Balcony,Summer Kitchen |
| Legal Description.: FRENCHMANS CREEK PL 2 REPL LT 18 |
| Listed On YYYY-MM-DD: 2025-09-10 |
| European-inspired 7-bedroom, custom estate home on .65 acres in Frenchman's Creek, overlooking the golf course. Built in 2004 with poured concrete, impact windows, a brand new roof, and Lutron light touch system. Grand entrance with dramatic double staircase and view of the resort-style backyard with pool, spa, summer kitchen, and cabana with sauna. A well-designed floor plan includes expansive owner's suite with dual baths, custom closets, and sitting room. Chef's kitchen, wine room, bar, library, multiple living/dining spaces, elevator, laundry room + dog wash. Upstairs offers 5 ensuite bedrooms with terraces, a one-of-a-kind game room and 2nd laundry room. Attached 2-car and add'l 2.5-car garage, both A/C'd. Large office and apartment sit above the separate garage. As an added value, |