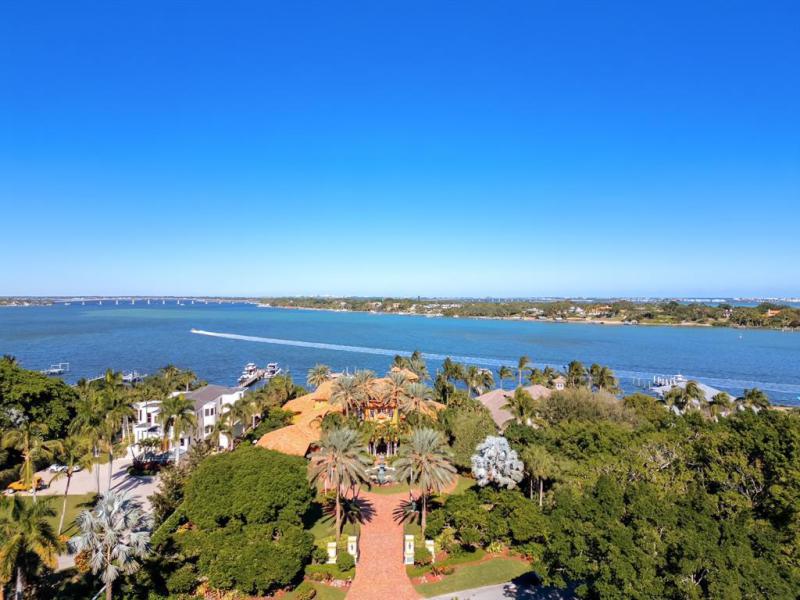
| Price: $11,000,000 | ID #: 6010473469 |
| Bedrooms: 5 | Full Baths: 6 Half Baths: 1 |
| Square Footage Living Area: 8633 | Lot Size: 63859' |
| Zoning: RE-1/2A | View: Intracoastal View,Water View |
| Garage Size: 5 | Area: 7 - Stuart - South of Indian St |
| County: Martin County | Status: ACTIVE |
| Tax ID: 373841001000000112 | Tax Information: Tax Reflects City & County Tax,Tax Reflects Other Tax Exemption |
| Annual Property Tax: $85,339.00 | Tax Year: 2023 |
| Year Built: 2005 | Subdivision:Willoughby Point |
| Roof Type: Barrel Roof | Sewer: Municipal Sewer |
| Construction Type: Other Construction,Slab Construction | Water Supply: Municipal Water |
| Cooling: Electric Cooling,Zoned Cooling | Lot Dementions: 1 To Less Than 2 Acre Lot |
| Heating: Electric Heat,Zoned Heat | Parking: Circular Drive,Covered Parking,Other Parking |
| Faces:North | Subdivision Information:No Subdiv/Park Info |
| Pool: YES | Pool Description: Below Ground Pool,Heated,Hot Tub |
| Waterfront: YES | Waterfront Description: Intracoastal Front,Ocean Access,Seawall |
| Design Description: Three Or More Stories | Water Access: Boatlift,Private Dock,Unrestricted Salt Water Access |
| Equipment & Appliances: Other Equipment/Appliances |
| Exterior Features: High Impact Doors |
| Legal Description.: WILLOUGHBY POINT LOT A OR 349/789 |
| Listed On YYYY-MM-DD: 2024-11-27 |
| Discover the pinnacle of luxury in this custom-built waterfront estate in Stuart, FL. Spanning almost 13,000 total sq. ft. on well over an acre of prime real estate, this architectural masterpiece features 5 bedrooms, 7 bathrooms, a 5-car garage, and extraordinary custom woodworking throughout. The ground-floor primary bedroom offers light onyx countertops in the spa inspired en suite, dual closets, and stunning pool and waterfront views. Outdoors, enjoy an oversized pool, grotto, waterfall, and chef’s kitchen. A private dock includes 40,000 lb, 20,000 lb, and 12,000 lb lifts. The estate is introduced by a circular driveway with a grand fountain and covered portico. A private elevator and third-floor lookout tower with panoramic views complete this unparalleled offering. FLOOR PLAN IN PICS |