
| For Sale Single Family Home: WF/Pool/Ocean Access |
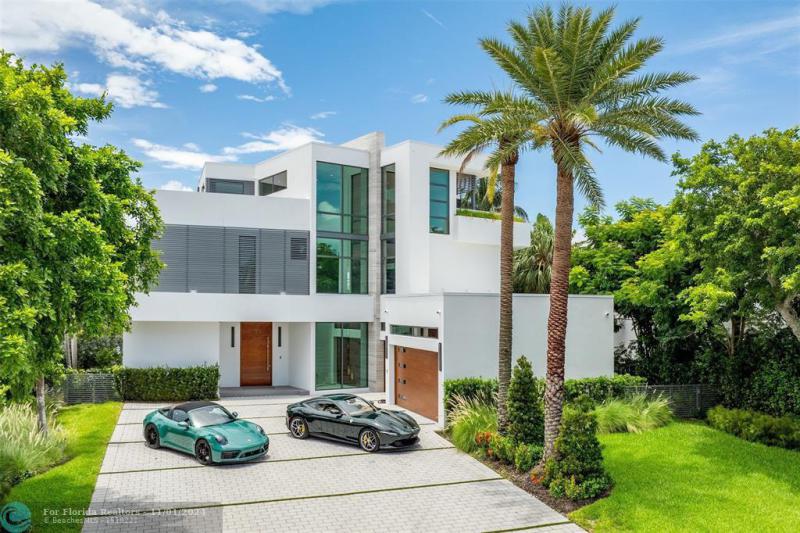
| There are 89 Images for this Property Click Here For Larger Views |
 |
Click Here to Map This Property |
Area Information & Zip Code Map |
 |
| 34 Minnetonka Rd Sea Ranch Lakes, FL. 33308 |
| Price: $19,995,000 | ID #: 6010449225 | |
| Bedrooms: 5 | Full Baths: 5 Half Baths: 3 | |
| Square Footage Living Area: 7372 | Lot Size: 16138' | |
| Zoning: R-1 | View: Intracoastal View,Pool Area View | |
| Garage Size: 6 | Area: 3130 | |
| County: Broward County | Status: ACTIVE | |
| Tax ID: 494307030100 | Tax Information: Tax Reflects Homestead Tax,New Construction | |
| Annual Property Tax: $16,032.00 | Tax Year: 2023 | |
| Year Built: 2024 | Subdivision:Sea Ranch Lakes 40-29 B | |
| Roof Type: Concrete Roof,Other Roof | Sewer: Septic Tank | |
| Construction Type: Concrete Block Construction,Cbs Construction,New Construction | Water Supply: Municipal Water | |
| Cooling: Central Cooling | Lot Dementions: Less Than 1/4 Acre Lot | |
| Heating: Central Heat | Parking: Driveway,Pavers | |
| Faces:East | Subdivision Information:Beach Club Member Available,Clubhouse,Gate Guarded | |
| Pool: YES | Pool Description: Below Ground Pool,Hot Tub,Salt Chlorination | |
| Waterfront: YES | Waterfront Description: Intracoastal Front,No Fixed Bridges,Ocean Access | |
| Design Description: Three Or More Stories | Water Access: Boatlift,Private Dock,Unrestricted Salt Water Access | |
| Equipment & Appliances: Dishwasher,Dryer,Elevator,Gas Range,Microwave,Refrigerator,Wall Oven,Washer | ||
| Exterior Features: Built-In Grill,Deck,Exterior Lights,Outdoor Shower,Private Rooftop Terrace | ||
| Legal Description.: SEA RANCH LAKES 40-29 B LOT 5 BLK A | ||
| Listed On YYYY-MM-DD: 2024-07-19 | ||
| Step into luxury at this new, contemporary waterfront estate located in the secure & sought after Sea Ranch Lakes. Enter through a custom 10-foot front pivot door, find a three-story Floating Glass and Wood staircase, great room w soaring ceilings & book-matched Marble fireplace, 280-bottle temp controlled wine room & office. Chef's kitchen features double book-matched granite islands w hidden Butler's pantry. Upstairs, find 3 guest suites w Italian closets, lounge area w bar & two large terraces. Third floor is dedicated to the Primary suite w lounge area, gym, fireplace, expansive bath w Italian marble & his/hers closets, roof deck w over 1600SF & 360 degree views. Meticulously designed outdoor w summer kitchen, infinity edge pool w spa, 60K boat lift & 113’ direct Intracoastal frontage. |

| Area Information & Zip Code Map |
 |
 |
| Click Here to email this listing to a Friend |
| RealPro Group, Inc. is not responsible for the accuracy of the information listed above. The data relating to real estate for sale or lease on this web site comes in part from the Internet Data Exchange Program (IDX) and the South East Florida Regional MLS and is provided here for consumers personal, non-commercial use. It may not be used for any purpose other than to identify prospective properties consumers may be interested in purchasing or leasing.This property is listed by Compass Florida, LLC . |
| RealPro Group, Inc. |
| Licensed Real Estate Broker |
 |
|
 |
| joe@realprogroup.com |
| Copyright © 2012-2023 RealPro Group, Inc. |
| PO Box 160376, Miami, Fl 33116-0376 |